Blog ·
Understanding Building Permits for Your Renovation Project
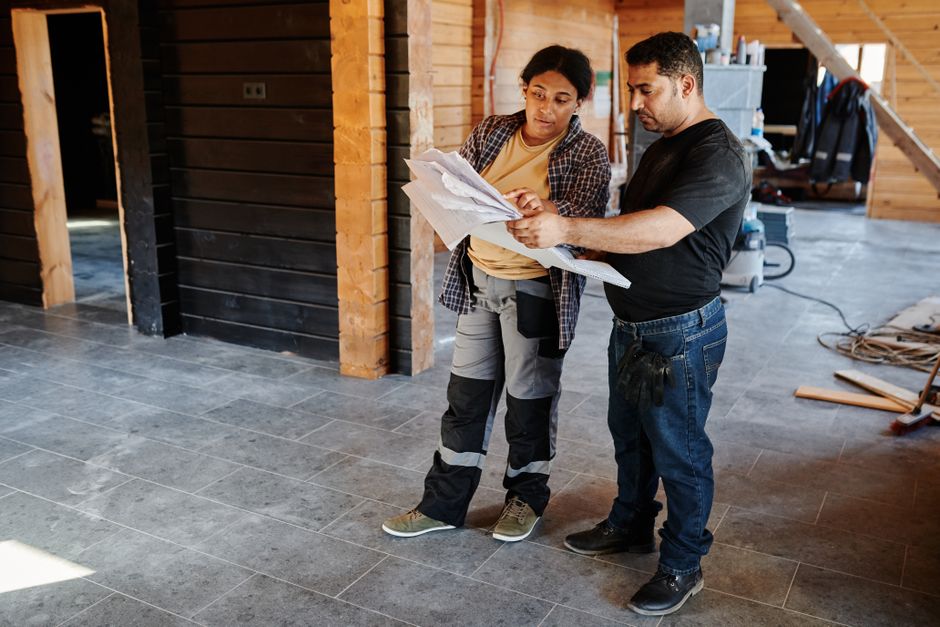
When you're planning a renovation, whether it's a full home remodel, adding a new room, or a complete turnkey renovation, one essential step often gets overlooked in the excitement: obtaining the proper building permits. At Ciliata Neuralza, we know that understanding permit requirements for your specific project type is crucial to avoiding costly delays and ensuring your renovation meets all local codes.
Permits for Whole Home Remodeling
A whole home remodeling project typically requires comprehensive permits because you're modifying multiple systems throughout your house. Your project may need permits for electrical work, plumbing, HVAC modifications, and structural changes. Local building departments review these permits to ensure your remodel maintains proper ventilation, load-bearing integrity, and safety compliance. The scope of your remodel determines exactly which permits you'll need, but expect the process to take several weeks for review and approval.
Custom Home Additions: Specific Permit Considerations
Adding a new room or expanding your home requires different permits than remodeling existing spaces. Your custom addition needs permits confirming that the new structure integrates safely with your existing home, that electrical and plumbing extensions meet code, and that the foundation and framing meet local building standards. Setback requirements—the distance your addition must be from property lines—also factor into the permit process. These permits protect both your investment and your neighbors' property rights.
Turnkey Renovations and Streamlined Permitting
Turnkey renovation projects bundle multiple services, which means coordinated permitting across various trades. While this might seem complex, understanding that all work must still comply with local codes helps you plan the timeline realistically. Your turnkey project may require permits at different phases as structural work, systems installation, and finishing work progress.
Why This Matters to You
Skipping permits or proceeding without proper approval can result in fines from your local building department, required removal of unpermitted work, insurance claim denial if unpermitted work is involved, and difficulty selling your home later. Precision engineering means we handle permit requirements with the same attention to detail we bring to your renovation itself. We navigate the permitting process for whole home remodels, custom additions, and turnkey projects so you can focus on envisioning your improved home.